
Listed By: Julie Cash, Coldwell Banker Realty - Contact: juliecash@jcashrealestate.com
18048 Pear Hawthorne Drive Huntersville, NC 28078
Active (1 Days)
$389,900 (USD)
OPEN HOUSE TIMES
-
OPENSat, Oct 32:00 pm - 4:00 pm
-
OPENSat, Oct 32:00 pm - 4:00 pm
Description
MLS #:
4429932
4429932
Lot Size
2,614 SQFT
2,614 SQFT
Type
Townhouse
Townhouse
Year Built
2021
2021
County
Mecklenburg County
Mecklenburg County
Listed By
Julie Cash, Coldwell Banker Realty, Contact: juliecash@jcashrealestate.com
Source
CANOPY MLS - IDX
Last checked Oct 3 2026 at 4:16 PM GMT+0000
CANOPY MLS - IDX
Last checked Oct 3 2026 at 4:16 PM GMT+0000
Bathroom Details
- Full Bathrooms: 2
- Half Bathroom: 1
Interior Features
- Walk-In Closet(s)
- Breakfast Bar
- Open Floorplan
- Kitchen Island
- Attic Stairs Pulldown
- Walk-In Pantry
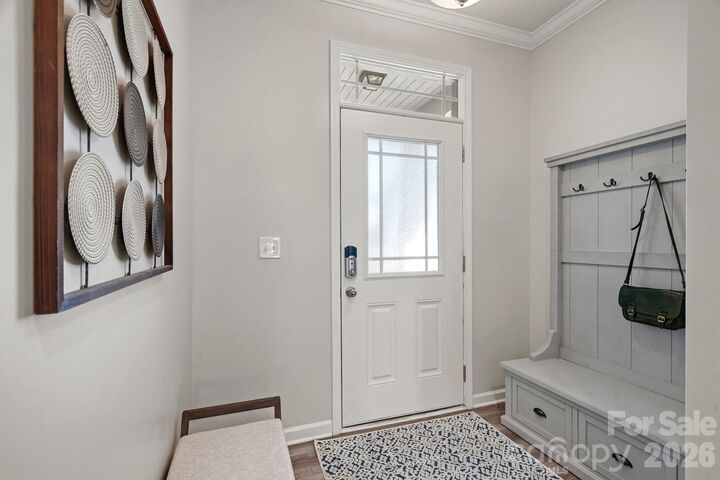
- Entrance Foyer
Subdivision
- Magnolia Walk
Lot Information
- Level
- End Unit
Property Features
- Foundation: Slab
Heating and Cooling
- Heat Pump
- Energy Star Qualified Equipment
Homeowners Association Information
- Dues: $224/Monthly
Utility Information
- Sewer: Public Sewer
School Information
- Elementary School: Unspecified
- Middle School: Unspecified
- High School: Unspecified
Parking
- Attached Garage
- Garage Door Opener
- Driveway
- Garage Faces Front
Living Area
- 1,780 sqft
Additional Information: Huntersville/Lake Norman | juliecash@jcashrealestate.com
Location
Disclaimer: Square footage is based on information available to agent, including County records. Information has not been verified by agent and should be verified by buyer.
Based on information submitted to the MLS GRID as of 10/3/2026 16:16. All data is obtained from various sources and may not have been verified by broker or MLS GRID. Supplied Open House Information is subject to change without notice. All information should be independently reviewed and verified for accuracy. Properties may or may not be listed by the office/agent presenting the information.

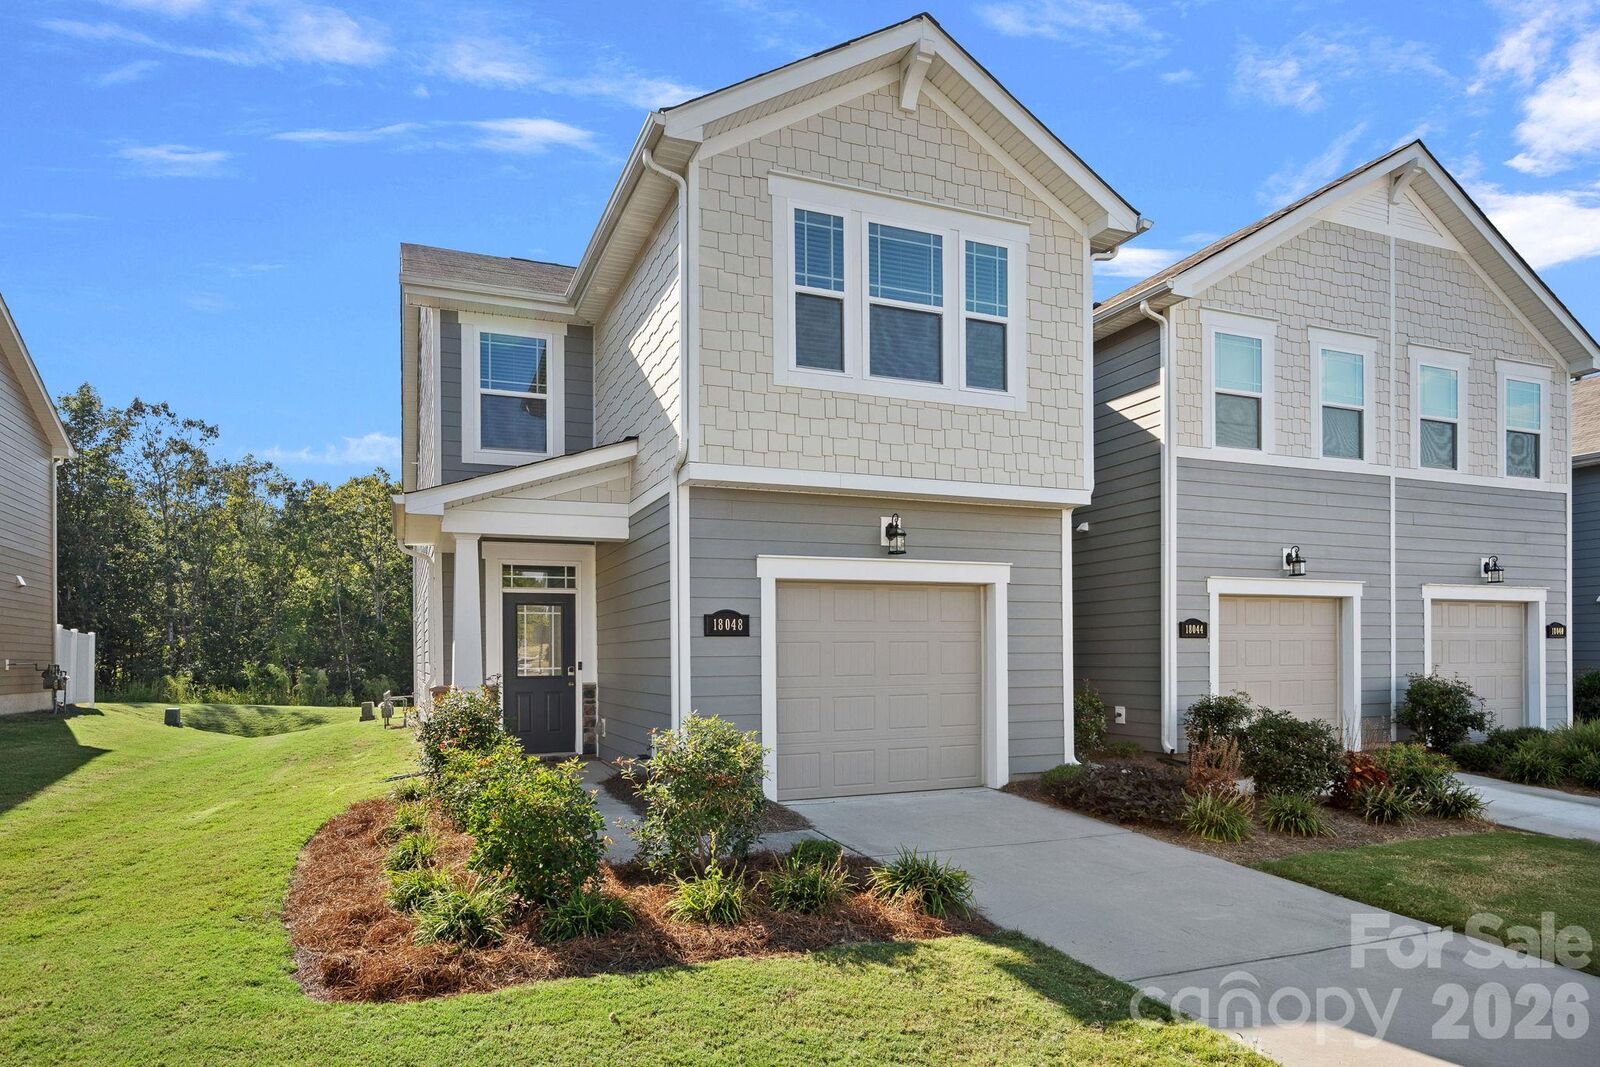
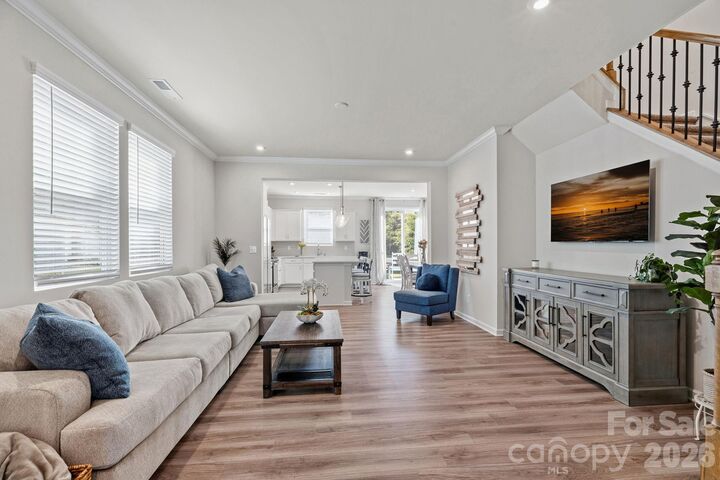
The bright, open main level features durable LVP flooring and a spacious gathering room that flows seamlessly into the beautifully appointed kitchen. Enjoy modern cabinetry, stainless steel appliances, a generous center island opening to a light-filled dining area and an oversized walk-in pantry offering excellent storage. Upstairs, wrought-iron railings lead to three spacious bedrooms plus a versatile loft—ideal for a home office, media space or second living area. The private owner’s suite provides a relaxing retreat with a spa-inspired bath, while the secondary bedrooms offer comfortable space for family or guests. Outside, unwind on the private patio with peaceful views and room to relax or entertain. Maintenance-free exterior includes lawn care making everyday life easy. With its desirable end-unit location, sought-after floorplan, like-new condition and unbeatable Magnolia Walk setting, this is a fantastic opportunity and ready to go!