
Listed By: Adriana Chrestler, Coldwell Banker Realty - Contact: adriana.chrestler@cbcarolinas.com
9716 Walkers Glen Drive Concord, NC 28027
Active (6 Days)
$325,000 (USD)
OPEN HOUSE TIMES
-
OPENSat, Nov 1411:00 am - 1:00 pm
Description
MLS #:
4441554
4441554
Type
Townhouse
Townhouse
Year Built
2007
2007
County
Cabarrus County
Cabarrus County
Listed By
Adriana Chrestler, Coldwell Banker Realty, Contact: adriana.chrestler@cbcarolinas.com
Source
CANOPY MLS - IDX as distributed by MLS Grid
Last checked Nov 12 2026 at 9:32 AM GMT+0000
CANOPY MLS - IDX as distributed by MLS Grid
Last checked Nov 12 2026 at 9:32 AM GMT+0000
Bathroom Details
- Full Bathrooms: 3
- Half Bathroom: 1
Subdivision
- Moss Creek Village
Property Features
- Foundation: Slab
Heating and Cooling
- Natural Gas
- Forced Air
- Ceiling Fan(s)
- Central Air
Homeowners Association Information
- Dues: $278/Quarterly
Utility Information
- Sewer: Public Sewer
School Information
- Elementary School: W.r. Odell
- Middle School: Harris Road
- High School: Cox Mill
Parking
- Attached Carport
Living Area
- 1,961 sqft
Additional Information: Huntersville/Lake Norman | adriana.chrestler@cbcarolinas.com
Location
Disclaimer: Listings courtesy of Canopy MLS as distributed by MLS GRID. Some IDX listings have been excluded from this website.
Based on information submitted to the MLS GRID as of 11/12/2026 09:32. All data is obtained from various sources and may not have been verified by broker or MLS GRID. Supplied Open House Information is subject to change without notice. All information should be independently reviewed and verified for accuracy. Properties may or may not be listed by the office/agent presenting the information.

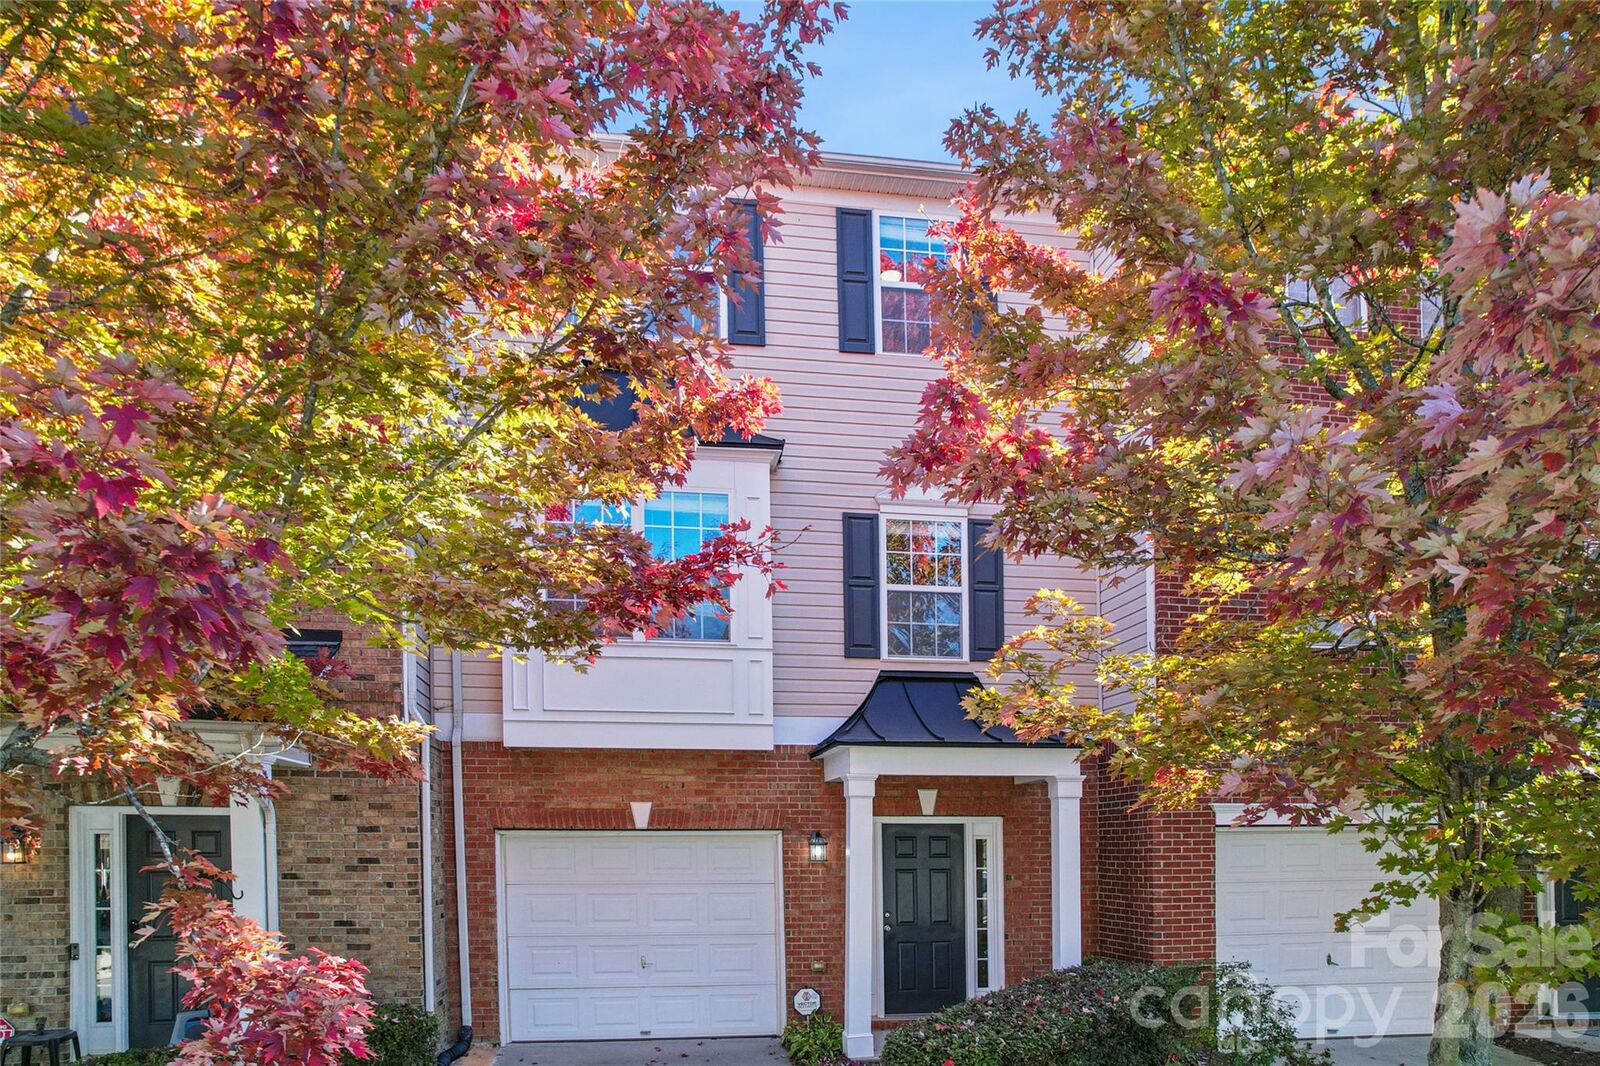
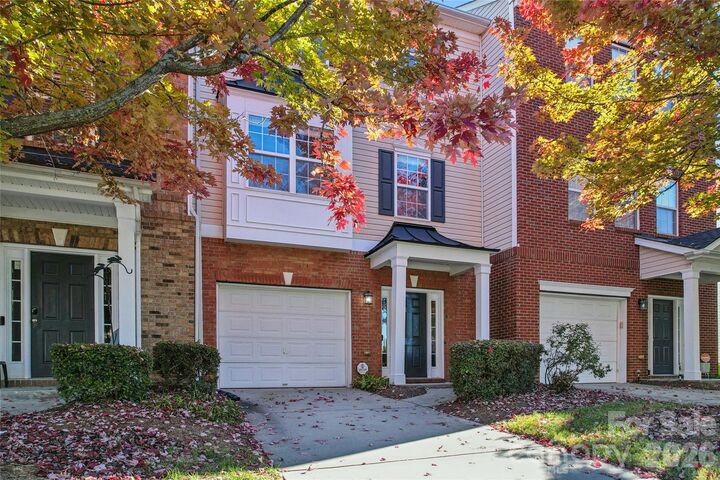
Beautifully maintained and move-in ready, this inviting three-story townhome in the desirable Moss Creek Village community offers the perfect blend of comfort, style, and convenience. Featuring 4 bedrooms, 3.5 bathrooms, and a thoughtfully designed floor plan, this home has been exceptionally well cared for and is ready for its next owner. New flooring on the lower level and main living area adds a fresh, updated feel throughout.
The main living level features an open and welcoming layout, creating the perfect setting for everyday living and entertaining. The family room with a cozy gas fireplace flows seamlessly into the dining area and kitchen, complete with granite countertops and ample cabinetry. A versatile lower-level bedroom offers flexibility for guests, a home office, or additional living space.
Upstairs, the primary suite features a vaulted ceiling and walk-in closet, complemented by additional bedrooms to accommodate a variety of needs. An attached one-car garage provides added convenience and storage.
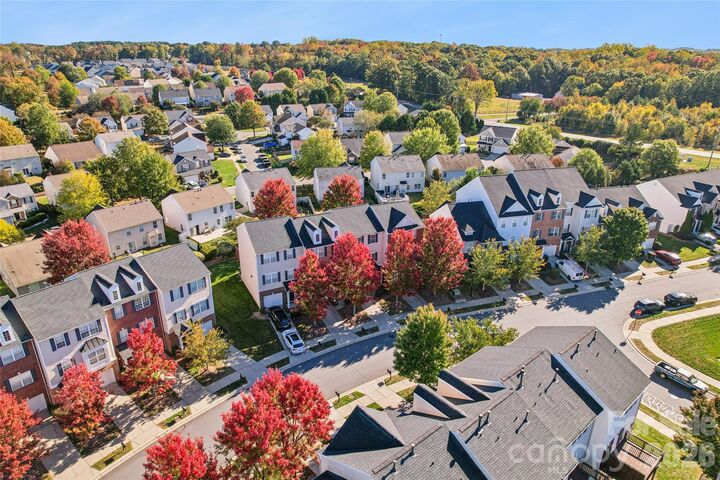
Enjoy the lifestyle Moss Creek Village has to offer, with community amenities including a clubhouse, fitness center, swimming pools, tennis and pickleball courts, playgrounds, and walking trails. Conveniently located near NC-73, I-85, shopping, dining, and Concord Mills, this home offers an exceptional opportunity for low-maintenance living in a vibrant community.
Thoughtfully cared for, freshly updated, and ready to welcome you home!
Special Financing Incentives available on this property from SIRVA Mortgage.