
Listed By: Danielle Scurry, Coldwell Banker Realty - Contact: danielle.scurry@cbrealty.com
6211 Chavel Lane Charlotte, NC 28269
Coming Soon
$560,000 (USD)
OPEN HOUSE TIMES
-
OPENSat, Oct 1712 noon - 2:00 pm
Description
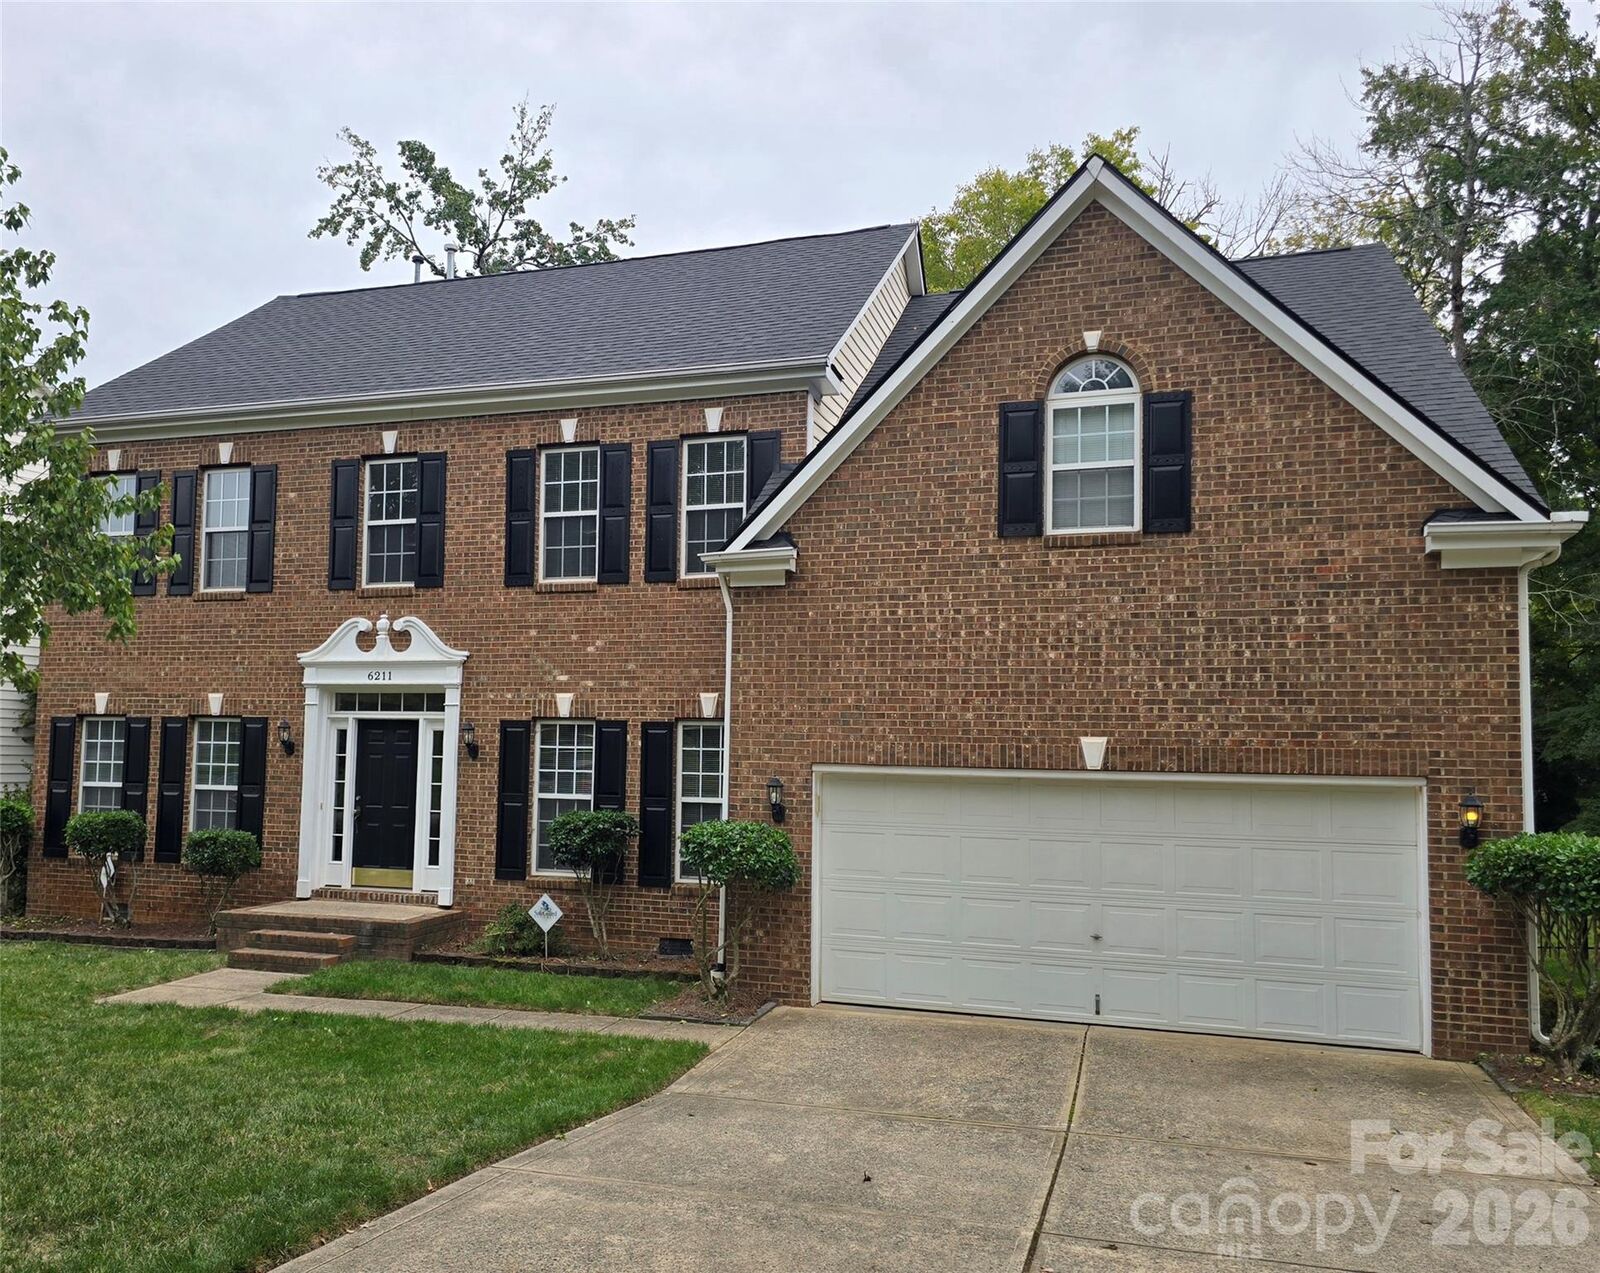
Welcome to this brick-front, 4-bedroom, 2.5-bath home in the established Quail Ridge community. Improvements include a brand-new architectural shingle roof (9/2026), fresh new interior paint, fully encapsulated crawl space, and tankless water heater. The main level features formal living and dining rooms, a private office, and a two-story great room with a wood-burning fireplace (optional gas hookup). The kitchen offers an island, stainless steel appliances, ample cabinetry and counter space, pantry with built-in shelving, and a breakfast area. Upstairs, the expansive primary suite features two walk-in closets, dual vanities, a garden tub, separate shower, and laundry chute; along with three additional bedrooms and a full bath. Enjoy outdoor living on the composite deck overlooking a spacious backyard with a beautiful fig tree. Refrigerator, washer, dryer, outdoor grill, and irrigation system all convey with the home. Conveniently located near I-485, shopping, dining, parks, and Highland Creek Golf Course.
MLS #:
4430690
4430690
Lot Size
0.26 acres
0.26 acres
Type
Single-Family Home
Single-Family Home
Year Built
1997
1997
County
Mecklenburg County
Mecklenburg County
Listed By
Danielle Scurry, Coldwell Banker Realty, Contact: danielle.scurry@cbrealty.com
Source
CANOPY MLS - IDX
Last checked Oct 10 2026 at 6:29 AM GMT+0000
CANOPY MLS - IDX
Last checked Oct 10 2026 at 6:29 AM GMT+0000
Bathroom Details
- Full Bathrooms: 2
- Half Bathroom: 1
Interior Features
- Pantry
- Walk-In Closet(s)
- Garden Tub
- Kitchen Island
- Attic Stairs Pulldown
- Entrance Foyer
Subdivision
- Quail Ridge
Lot Information
- Level
Property Features
- Fireplace: Living Room
- Fireplace: Wood Burning
- Foundation: Crawl Space
Heating and Cooling
- Central
- Central Air
Homeowners Association Information
- Dues: $200/Annually
Flooring
- Carpet
- Linoleum
- Wood
Exterior Features
- Roof: Architectural Shingle
Utility Information
- Sewer: Public Sewer
School Information
- Elementary School: Vaughan Academy of Technology at Parkside
- Middle School: Ridge Road
- High School: Mallard Creek
Parking
- Attached Garage
- Driveway
Living Area
- 3,253 sqft
Additional Information: Huntersville/Lake Norman | danielle.scurry@cbrealty.com
Location
Disclaimer: Square footage is based on information available to agent, including County records. Information has not been verified by agent and should be verified by buyer.
Based on information submitted to the MLS GRID as of 10/10/2026 06:29. All data is obtained from various sources and may not have been verified by broker or MLS GRID. Supplied Open House Information is subject to change without notice. All information should be independently reviewed and verified for accuracy. Properties may or may not be listed by the office/agent presenting the information.
